
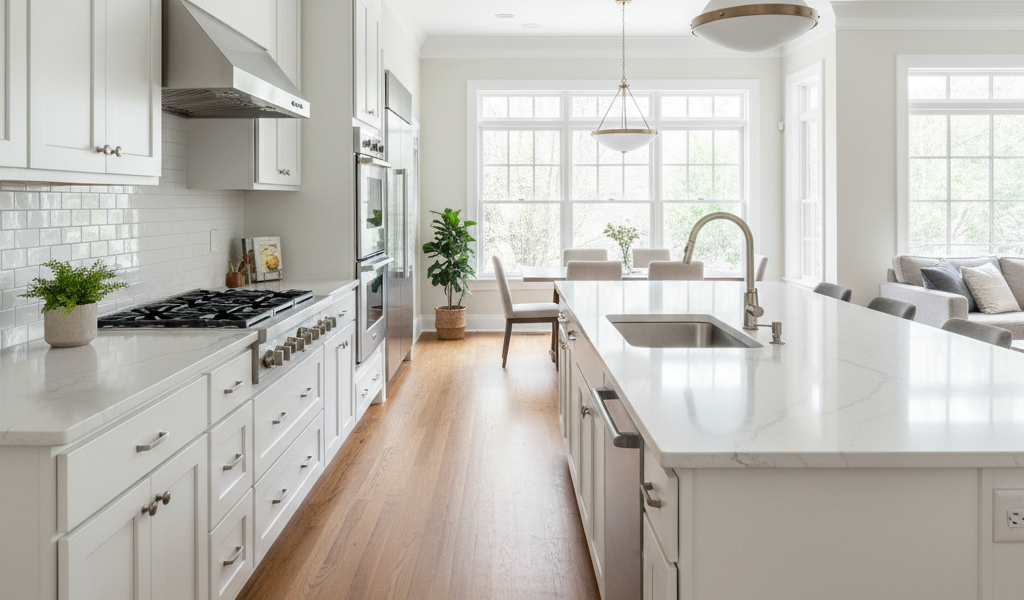
Dunwoody, Georgia has long attracted homeowners who value a blend of suburban comfort and close proximity to Atlanta’s business corridors. Positioned just inside I-285, Dunwoody’s established neighborhoods — from Georgetown to Dunwoody Club Forest — feature homes built primarily in the 1970s through early 2000s, many of which carry original or outdated kitchens that no longer meet the demands of modern family life. As property values in the area continue to climb, a well-executed kitchen renovation in Dunwoody, GA is increasingly one of the highest-return investments a homeowner can make.
The neighborhood character here differs meaningfully from other Atlanta suburbs. Dunwoody’s housing stock is dense with traditional Colonial and ranch-style homes, many on generous lots with mature tree canopies. Interior layouts from this era often reflect older design philosophies: closed-off kitchens separated from dining and living spaces, limited counter surface, and cabinetry that prioritizes storage quantity over workflow and aesthetics. Today’s buyers and families expect a different standard, and the kitchen is consistently the room that drives that expectation.
The Dunwoody market has shown sustained appreciation, with median home values in many neighborhoods reaching well above $500,000. In that price range, buyers are comparing homes critically. A dated kitchen with laminate counters, builder-grade cabinets, and poor lighting signals that the rest of the home may have been similarly neglected. Conversely, a renovated kitchen communicates quality throughout — and typically earns back 70 to 80 percent of its cost in added resale value, while significantly improving daily livability during ownership.
Homeowners considering a kitchen renovation in Dunwoody have options that range from cosmetic refreshes to full structural reconfigurations. The right scope depends on the existing layout, the homeowner’s timeline, and what the surrounding market is rewarding. Evaluating all variables before committing to a plan is the difference between a renovation that adds value and one that adds cost without proportional return.
What Dunwoody Kitchens Actually Need
The most common issues found in Dunwoody-area kitchens reflect the era in which most homes were built. Cabinetry is often dark-stained oak or builder-grade raised panel with outdated hardware. Counter surfaces are frequently laminate or early-generation solid surface, which lacks the durability and visual appeal of current materials. Layouts tend toward the galley or closed-floor-plan style, with minimal connection to adjacent living spaces.
Addressing these issues typically involves a combination of cabinet replacement or refinishing, new countertops, updated lighting, and in many cases, partial wall removal to open the space. Flooring upgrades — replacing vinyl or dated tile with hardwood, LVP, or large-format porcelain — are also common and visually impactful. The goal is not to chase trends, but to bring the kitchen to a neutral, high-quality baseline that appeals broadly and functions well for the current occupants.
Layout Reconfiguration and the Open-Concept Shift
Many Dunwoody homes built before 2000 were designed with walls separating the kitchen from the adjacent dining or living room. In current home design, that separation works against the way families actually use the space. Opening these areas requires structural assessment to determine whether the dividing wall carries load, followed by appropriate beam installation if it does.
When executed properly, an open-concept kitchen reconfiguration in a Dunwoody home transforms the entire main floor. The kitchen becomes a social hub rather than a back-of-house utility space. The added visual square footage makes smaller footprints feel dramatically larger. This kind of work requires a licensed general contractor with structural experience, not simply a cabinet installer or finish carpenter. Traditional Homes of Georgia regularly performs these combined structural-and-finish kitchen projects in Dunwoody and the surrounding areas.
Selecting Materials That Hold Up in the Atlanta Climate
Kitchen material selection in Georgia requires factoring in humidity, temperature cycling, and the wear patterns of busy households. Solid hardwood flooring, while beautiful, can expand and contract more than engineered alternatives in Atlanta’s climate. Quartz countertops — engineered, non-porous, and highly durable — have largely replaced granite as the preferred surface in high-end Dunwoody renovations, primarily because they require no sealing and resist staining from the oils and acids common in kitchen use.
Cabinetry choices in this market tend toward painted finishes in white, warm gray, or navy — a departure from the stained wood that dominated for decades. Soft-close hinges and drawer glides, deep drawer configurations for base cabinets, and pull-out organizers for corner dead zones are now standard expectations rather than upgrades. These functional improvements matter as much as aesthetics when homeowners are evaluating daily usability.
Appliance packages in Dunwoody renovations at the mid-to-upper range typically include professional-style ranges, French door refrigerators, and under-cabinet range hoods vented to the exterior. Proper ventilation is particularly important in open-concept layouts, where cooking odors and steam can travel freely through the living space if not adequately captured.
Budgeting a Kitchen Renovation in Dunwoody
Kitchen renovation costs in Dunwoody generally fall across a wide range depending on scope. A cosmetic update — new hardware, paint, countertops, and lighting — can be completed for $15,000 to $30,000 and produces a visibly refreshed result without touching the bones of the space. A mid-range renovation involving new cabinetry, counters, flooring, appliances, and lighting typically runs $45,000 to $75,000. Full gut renovations with layout changes, structural work, and premium finishes in larger Dunwoody homes can reach $90,000 to $140,000 or more.
Homeowners often underestimate the cost of ancillary work that reveals itself during demolition: outdated wiring that doesn’t meet code for a modern kitchen’s electrical demands, galvanized or polybutylene plumbing that should be addressed while walls are open, and HVAC adjustments required to properly serve a reconfigured floor plan. Working with an experienced general contractor in Dunwoody who builds contingency planning into the project scope from the outset prevents the cost surprises that derail timelines and budgets.
The Permitting Reality in Dunwoody
Dunwoody operates as an independent city within DeKalb County with its own permitting and inspections department. Kitchen renovations that involve structural changes, plumbing relocations, or electrical panel upgrades require permits and inspections before walls are closed. Homeowners should be cautious about any contractor who suggests avoiding the permit process — unpermitted work creates liability at sale, can void homeowner’s insurance claims, and may require costly remediation before a home can close.
The permitting timeline in Dunwoody for a kitchen renovation project typically runs two to four weeks from submission to approval for straightforward scopes. Projects involving structural changes or significant MEP (mechanical, electrical, plumbing) modifications may require additional review. A contractor experienced with Dunwoody’s building department can manage this process efficiently, reducing delays that add carrying cost to the project.
Choosing the Right Contractor for a Dunwoody Kitchen Renovation
Not all contractors who advertise kitchen renovation services in Dunwoody have the licensing, insurance, and structural capability to handle the full scope of what most older-home projects require. Homeowners should verify that any contractor holds a valid Georgia residential contractor’s license, carries general liability insurance of at least $1 million, and can provide references from completed kitchen projects specifically — not just general remodeling work.
The relationship between contractor and homeowner during a kitchen renovation matters considerably. A project of this scope runs three to six weeks on average, involves daily access to the home, and requires clear communication about decisions, timelines, and unexpected findings. Choosing a contractor based on the lowest bid without evaluating project management quality is consistently the source of the most difficult renovation experiences homeowners report.
Traditional Homes of Georgia brings full-service renovation capability to kitchen projects in Dunwoody, managing structural, mechanical, and finish work under a single contract. Homeowners working in a market with strong appreciation and discerning buyers benefit from a contractor who understands both the technical requirements of the work and the market standards of the area. Reach out to discuss your Dunwoody kitchen project and what a realistic scope and budget looks like for your home.