
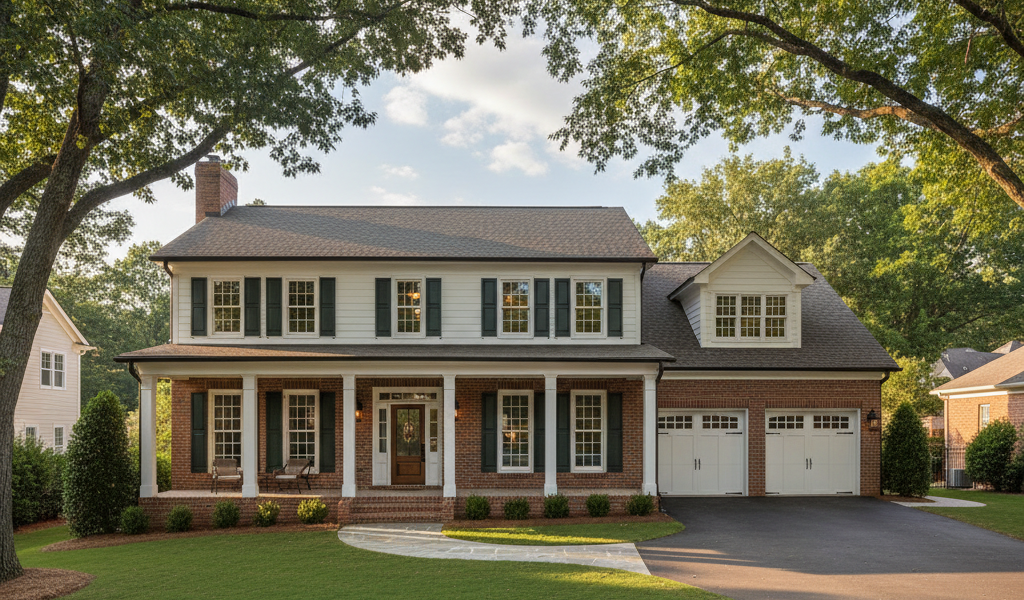
Dunwoody has long occupied a unique position in the Atlanta metro area. Incorporated as its own city in 2008, Dunwoody moved quickly to establish a distinct identity separate from DeKalb County governance, and the results are visible in its residential streets, commercial corridors, and overall sense of community investment. Homeowners here benefit from top-ranked schools, walkable village retail, and proximity to major employment centers along the GA-400 corridor. For those evaluating whether to build new or renovate an existing home in Dunwoody, the decisions carry real financial weight in a market where land values and finished-home prices have climbed steadily year over year.
Much of Dunwoody’s housing stock was built between the 1960s and the 1990s, with ranch homes, split-levels, and traditional two-story colonials forming the backbone of most established neighborhoods. Many of these homes were well-constructed for their era but fall short of contemporary standards for layout, energy efficiency, and livability. Ceilings are low, kitchens are closed off from living areas, and primary suites lack the square footage that today’s buyers expect. At the same time, the lots these homes sit on often represent significant value in their own right, particularly in neighborhoods like Vermack, Georgetown, and the Dunwoody Village area where mature trees and large parcels make teardown-and-rebuild projects an increasingly attractive path for buyers who want a specific location but not the existing structure.
The Dunwoody market has tightened considerably over the past several years. Inventory remains constrained relative to demand, and move-in-ready homes priced above $800,000 attract competitive offers. This dynamic creates a compelling case for homeowners and buyers alike to consider custom new construction or a comprehensive renovation as an alternative to paying peak resale prices for a home that still needs updating. When evaluated side by side, building or renovating in Dunwoody often produces a better per-square-foot outcome than purchasing an upgraded resale — particularly when the project is managed by an experienced general contractor familiar with the city’s permitting process and community standards.
Before committing to any path, a qualified custom home builder familiar with Dunwoody can walk through the site conditions, zoning requirements, and cost tradeoffs specific to a given property. That evaluation often reveals options that homeowners hadn’t considered and saves significant time and money down the road.
What Makes Dunwoody an Ideal Location for New Construction
Dunwoody’s appeal is grounded in specifics. Perimeter Mall, State Farm’s regional campus, and multiple Class A office parks along Ashford Dunwoody Road create a dense employment base that keeps housing demand elevated year-round. The city’s school system consistently ranks among the highest-performing in DeKalb County, which drives strong family demand for residential real estate. And unlike many Atlanta suburbs, Dunwoody has invested heavily in pedestrian infrastructure, trail connectivity, and village-style retail that gives neighborhoods a walkable character unusual for the region.
From a construction standpoint, Dunwoody lots vary considerably. Some parcels in older subdivisions accommodate teardowns with relative ease once utility disconnects and demolition permits are secured. Others, particularly those near the Chattahoochee National Recreation Area or in established cul-de-sacs, come with tree protection requirements, setback restrictions, and stormwater management obligations that require careful pre-construction planning. A builder with experience in Dunwoody’s regulatory environment understands how to navigate these constraints efficiently and avoid costly delays.
When New Construction Outperforms a Renovation
Not every Dunwoody home is worth saving. When the existing structure has significant foundation issues, outdated electrical panels and plumbing systems, or a layout that cannot be reconfigured without major structural intervention, the math often favors demolition and new construction over a renovation that carries forward the same fundamental limitations. Teardown-rebuild projects in Dunwoody typically allow buyers to capture a desirable location at land value, then build a home that meets current energy codes, open-plan living expectations, and personal design preferences from the ground up.
New home construction also makes sense when a buyer wants specific features that simply cannot be achieved through renovation — a three-car garage on a lot that currently supports a single-bay carport, a primary suite addition that requires expanding the building footprint, or a full basement that the existing structure does not have. These projects require permits, engineering, and coordination with the city that experienced builders handle as a matter of course.
Remodeling Strategies That Add Real Value in Dunwoody
For homeowners whose existing structure is sound, a targeted home remodeling strategy can dramatically improve livability and market value without the cost and timeline of full new construction. In Dunwoody, the renovations that consistently produce strong returns include kitchen reconfiguration with open-plan integration, primary suite expansions, and finished basement additions — particularly in ranch homes where the lower level sits on a crawl space or full unfinished basement.
Kitchen renovations in Dunwoody homes from the 1970s and 1980s typically involve removing a load-bearing wall between the kitchen and the living or dining area, upgrading to custom cabinetry, and installing stone countertops and professional-grade appliances. These projects run between $80,000 and $150,000 depending on scope, but they transform the livability of the home and the asking price if the owner eventually decides to sell. A general contractor who has completed similar projects in the neighborhood understands local buyer expectations and can guide finishes and layout decisions accordingly.
Home Additions in Dunwoody: Expanding Without Relocating
Many Dunwoody homeowners find that their existing home is structurally sound and well-located but simply lacks the square footage their family needs. Rather than selling and buying up in a tight market, a well-designed home addition allows them to stay in a neighborhood they love while gaining the space they need. Second-story additions over existing single-story footprints, rear bump-outs for expanded kitchens or family rooms, and attached garage conversions are all common approaches in Dunwoody.
Permitting for additions in Dunwoody requires coordination with the City of Dunwoody Community Development Department. Setback requirements, impervious surface limits, and tree protection ordinances all factor into the design. Working with a builder who has completed addition projects within the city limits significantly reduces the risk of design revisions mid-process and ensures the finished product integrates cleanly with the existing structure — both visually and mechanically.
Infrastructure and Site Considerations Unique to Dunwoody
Dunwoody’s infrastructure reflects its age and its evolution as a community. Many neighborhoods are served by aging water and sewer lines, and new construction projects may require utility upgrades or connections that add to the overall cost. Stormwater management has become an increasingly detailed requirement, particularly for projects that disturb significant portions of a lot, as the city enforces DeKalb County’s stormwater management standards and may require detention or water quality features as part of the site plan approval.
Tree protection is another consideration that catches some builders off guard. Dunwoody enforces tree replacement requirements when protected trees are removed as part of a construction project. An experienced builder accounts for these requirements during the initial site assessment and factors the associated costs into the project budget before breaking ground — not after a stop-work order is issued.
Choosing a Builder Who Knows Dunwoody
The quality of the builder chosen for a new construction or major renovation project in Dunwoody will determine not only the outcome of the project itself but also the ease with which it navigates the city’s permitting and inspection process. Contractors who work primarily in other markets often underestimate the specificity of Dunwoody’s requirements and the timeline implications of permit review cycles. Builders who have completed projects in Dunwoody recently bring a practical understanding of what the city needs to see in a submittal and how to move efficiently from permit approval to construction.
Traditional Homes of Georgia has completed residential construction and renovation projects across the Sandy Springs and north Atlanta market, including areas adjacent to Dunwoody. The team brings permit experience, subcontractor relationships, and a commitment to craftsmanship that homeowners in Dunwoody’s established neighborhoods expect. Whether the project is a teardown rebuild on a large wooded lot or a targeted kitchen and primary suite renovation, the approach is the same: thorough pre-construction planning, transparent cost communication, and delivery of finished work that reflects the character of the community.
Homeowners in Dunwoody who are ready to evaluate their options can schedule a site consultation to review what is possible within their specific property’s constraints and budget. The right conversation early in the process prevents costly decisions later and creates a clear path from idea to completed home.